Why Radon Foundation Access Matters for Effective Mitigation
When I first started working in radon mitigation, I assumed the hardest part would be the fan selection or the pipe routing. After a few jobs in St. Louis, I learned that the real challenge often happens before the first piece of PVC piping is cut. It is the moment you arrive at a house and realize you cannot get to the soil beneath the concrete slab without a fight. That moment is all about radon foundation access, and it determines whether a mitigation system works properly or ends up as a costly compromise.
Radon enters homes primarily through the ground, drawn upward by the slight pressure difference between the house interior and the soil. Most mitigation strategies rely on sub-slab depressurization, which creates a low-pressure zone under the slab so that soil gas is pulled into a network of pipes and vented safely above the roofline. For that to happen, you need a clear path to the soil. Without good radon foundation access, you are essentially trying to solve a problem you cannot reach.
What Radon Foundation Access Actually Means
In practical terms, radon foundation access refers to the ability to install a radon inlet beneath a concrete slab or, in some cases, below a crawlspace or basement floor. The inlet is the point where PVC piping connects to the sub-slab space. From there, the pipe runs up through the house and exits through the roof, with a fan system installed somewhere along the path to maintain suction.
The ideal scenario is a house with an unfinished basement and a poured concrete slab that has a clean perimeter. You can drill a hole, insert the pipe, seal around it, and run the pipe up the wall. That is straightforward. The trouble starts when the slab is covered in tile or hardwood, when the basement is finished with drywall and dropped ceilings, or when the foundation has multiple stepped sections with thick footings that block the sub-slab area.
I worked on a house in the St. Louis area where the owner had finished the basement beautifully, but the finished floor made it nearly impossible to drill through the slab without destroying years of work. In cases like that, radon foundation access becomes a design problem. You may need to route the pipe through an exterior wall and bring it in from outside, or install the inlet in a utility closet where the floor is still bare concrete. Every finished surface adds complexity.
Why It Affects System Performance
Some homeowners assume that as long as a fan is running, radon levels will drop. That is not always true. The fan system depends on a sealed negative-pressure zone under the slab. If the inlet is placed in a location where the sub-slab material is too dense or if the piping run has too many elbows, the suction may not reach the far corners of the foundation. The result is a system that runs but does not reduce radon concentrations to safe levels.
Post-installation verification is the only way to confirm that the system is working. That involves taking a follow-up measurement with a continuous radon monitor or a radon test kit after the system has been running for at least 24 hours. If the results show elevated levels, the first thing I check is the foundation access. Often the issue is that the inlet is drawing mostly from one small area and the rest of the sub-slab space is not depressurized.
I remember a job where the house had a thick concrete slab poured over a layer of gravel, but the gravel was compacted so tight that the suction barely extended three feet from the inlet. We had to add a second inlet on the opposite side of the foundation. That required cutting another hole and running a separate pipe, which doubled the labor. Had we assessed the radon foundation access properly during the initial walkthrough, we could have planned for two inlets from the start.
Common Obstructions and How to Work Around Them
Foundations are never simple. Below are a few of the most common barriers I have encountered and how we address them.
- Thick footings or grade beams. These run beneath the slab and can block the horizontal movement of soil gas. When a footing sits directly under where you want to place the inlet, you may need to drill through it or relocate the inlet to a spot where the sub-slab space is continuous.
- Interior partitions on the slab. Load-bearing walls built directly on the concrete create a barrier. The sub-slab area on one side may be completely isolated from the other. In such cases, you may need multiple inlets or a system that draws from a crawlspace instead.
- Radiant floor heating. Tubes embedded in the slab make drilling extremely risky. One puncture can ruin the heating system and lead to expensive repairs. Here, radon foundation access may require an external suction pit or a system installed along the perimeter of the foundation.
- Finished living spaces. Carpet, tile, and hardwood can all be removed temporarily, but the cost and disruption are high. Sometimes the best solution is to route the pipe through an exterior wall and seal the slab from the outside.
- High water table. In wet soil, the sub-slab space may be filled with water, which prevents the fan from pulling air through the gravel. A different approach, such as a sump pump or a system designed for high moisture, may be necessary.
Sealing and Its Role in Access
Sealing is another part of the picture that often gets overlooked. Once you have the inlet installed, you need to seal the hole around the pipe so that the suction is not wasted pulling air from inside the house instead of from the soil. That means using a proper sealant around the PVC piping where it passes through the slab. I have seen systems where the seal was done poorly with caulk that cracked within a year, and the radon levels climbed back up.
Sealing also applies to the perimeter of the slab where it meets the walls, as well as any cracks or gaps in the concrete. The EPA recommends sealing all obvious openings in the foundation to reduce the entry of soil gas. Good radon foundation access makes sealing easier because you can see the entire slab and address every gap. When access is limited, you may miss a hidden crack behind a wall or under a cabinet.
The Connection to Radon-Resistant Construction
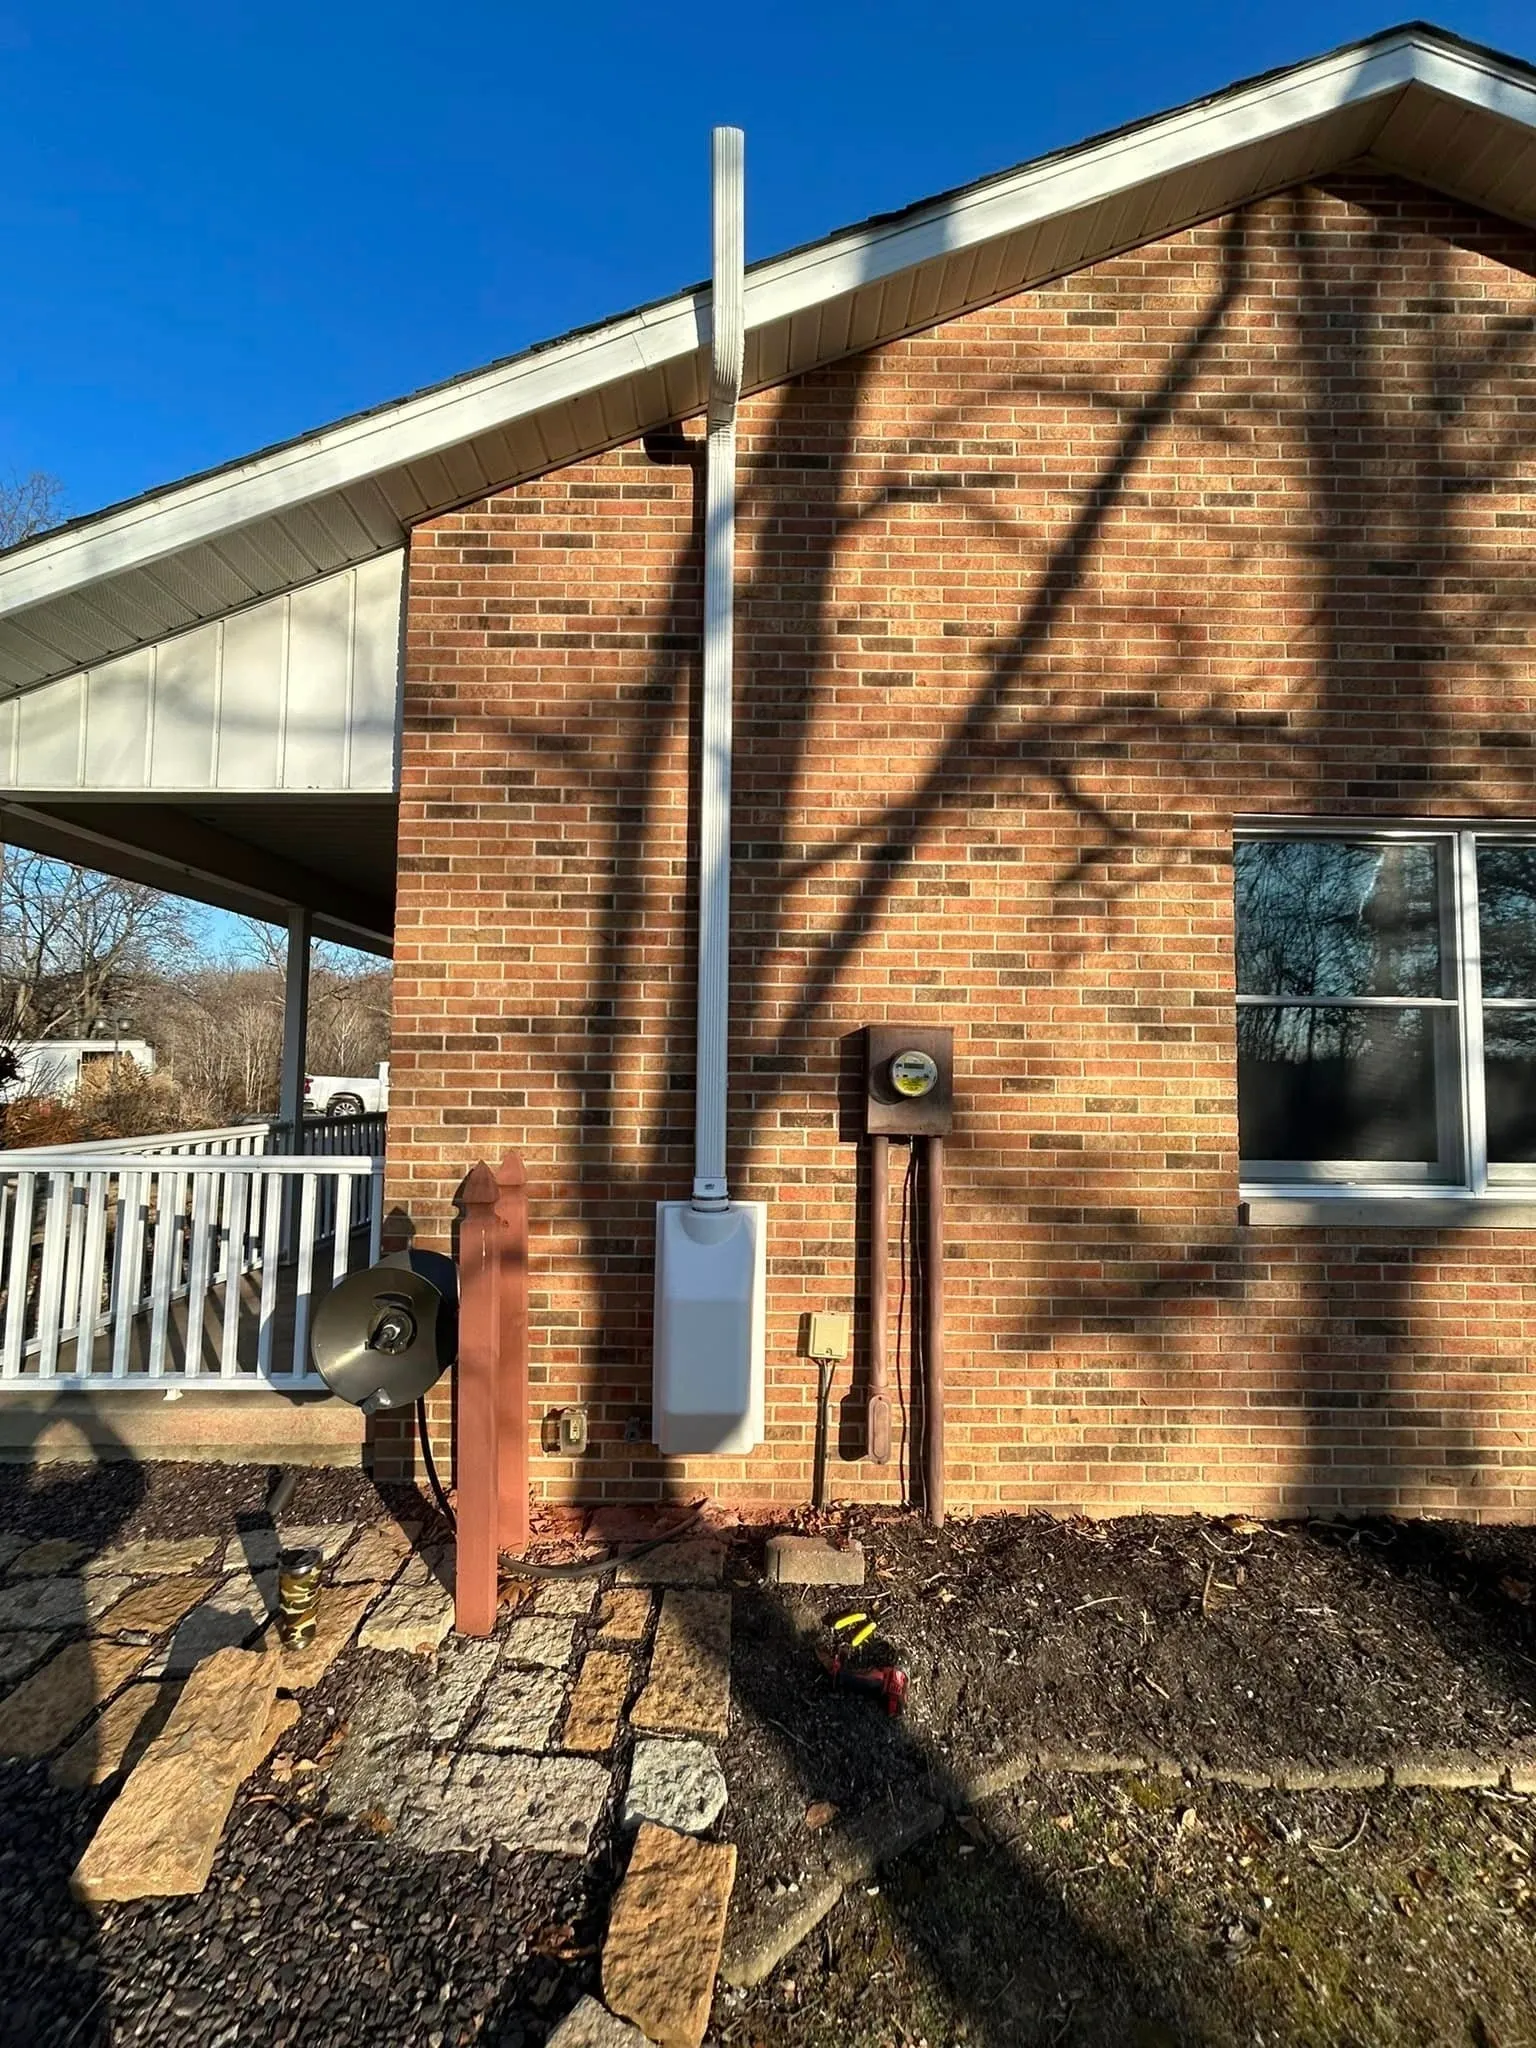
New construction offers a chance to get foundation access right from the start. Radon-resistant construction techniques, such as installing a layer of gravel under the slab, placing a vapor barrier, and running a stub of PVC piping upward from the gravel, make future mitigation straightforward. If a home is built with these features, installing a fan system later becomes a simple addition. The inlet is already there, and the piping is already in place. The contractor just needs to attach the fan and run the vent pipe to the roof.
Unfortunately, many older homes in St. Louis were built before these practices became common. The foundation may be a poured slab with no gravel layer, or the slab may be sitting directly on clay soil. In those homes, radon foundation access is a retrofit challenge. You have to cut through the slab, hope there is enough void space beneath it, and sometimes find that the soil is too dense to allow adequate airflow. In extreme cases, a different mitigation method, such as sealing the slab and using a heat recovery ventilator, may be considered.
Water and Radon: A Related Concern
It is worth mentioning that radon can also enter a home through the water supply, especially if the house uses well water. Radon in water is a separate issue from soil gas, but it can contribute to overall radon levels. The treatment for radon in water typically involves aeration or activated carbon filtration. While foundation access does not affect waterborne radon, it is something to keep in mind during a comprehensive assessment. Air Sense Environmental always checks for both sources when testing a home.
Verification and Warranty
After a mitigation system is installed, the work is not finished. Post-installation verification using a continuous radon monitor or a second radon test kit confirms that the system is reducing concentrations to below the EPA action level of 4 picocuries per liter. A manometer is installed on the pipe to show that the fan system is maintaining proper suction. If the manometer reads zero or shows a fluctuation, it indicates a problem with the seal or the fan.
Most reputable companies, including Air Sense Environmental, offer a mitigation warranty that covers the system for a set period. That warranty typically assumes that the homeowner does not alter the foundation or add new structures that could affect radon foundation access. If you build a deck over the inlet or pour a patio over the pipe, future access becomes impossible, and the warranty may be voided.
I once visited a home where the owner had decided to finish the basement two years after the mitigation system was installed. The contractor who did the finishing built a wall directly over the radon inlet pipe. The pipe was still there, but the access was blocked. When the fan eventually needed service, we had to cut into the wall to reach the pipe. That kind of situation is avoidable if you plan the finished space around the existing mitigation components.
Working with the Health Department
Local health departments in St. Louis and surrounding counties often have resources for radon testing and can recommend qualified mitigators. Some even provide radon test kits at reduced cost. If you are buying a home or planning a renovation, checking with the health department about radon levels in your area is a good first step. They can help you understand whether radon foundation access is likely to be an issue based on the age and construction type of the home.
In my experience, homeowners who invest time upfront in understanding their foundation are the ones who end up with systems that perform reliably for years. The rest often end up calling back for adjustments or second opinions. Radon mitigation is not a one-size-fits-all process. It requires a careful look at the foundation, the soil, and the house layout. And it all starts with getting access to the space beneath the slab.